ShadeHouse Structures Explained: Materials, Design and Performance
Here'ssomething worth knowing before you spend a single shilling on a shade house:the net that covers your shade house is not the most important part. It getsall the attention: the shading percentage, the UV treatment, the color. Butit's the shade house structures underneath that determine whether your shadehouse is still standing and performing five years from now, or whether you'rereplacing bent poles and re-tensioning sagging netting after the first seriousstorm.
Shadehouse structures don't get talked about enough. Yet their importance couldnever be overstated. This article changes that.
TheFrame Is Everything
Thinkof the frame as the skeleton. The shade net is skin; it does important work,but it can't function without something solid to hold it in place undertension, wind, and the weight of rain-soaked netting. A poorly built framemeans a poorly performing shade house.
InKenya, shade house structures consist of frames built using one of two main shadehouse frame materials: galvanized steel or treated wooden poles. Each has its place, andunderstanding the difference helps you make a decision you won't regret.
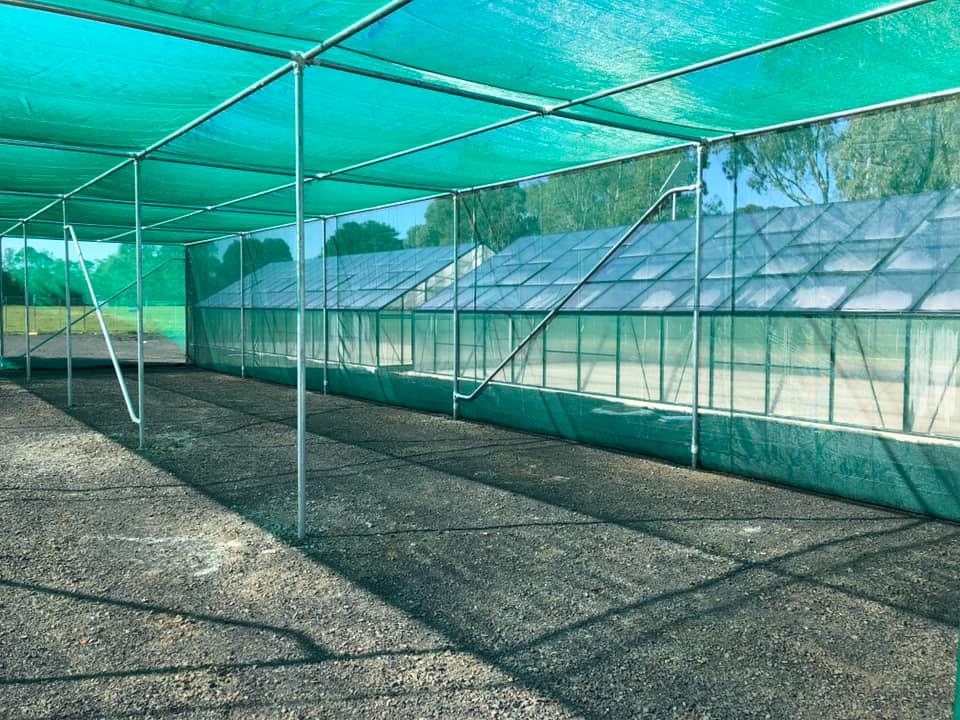
Galvanizedsteel is theprofessional standard for any shade house that's meant to last. Thegalvanization process coats the steel in a layer of zinc, which acts as abarrier against rust and corrosion, a critical property in a farmingenvironment where the structure is constantly exposed to moisture fromirrigation, rain, and humidity.
Awell-built galvanized steel frame handles wind loads confidently, holds theshade net taut without sagging, and requires very little structural maintenanceover its lifetime.
Hot-dipgalvanization, where the steel is submerged in molten zinc rather than simplysprayed, gives the most thorough and durable coating. It is the method used inquality commercial shade house structures.
Treatedwooden poles arethe lower-cost entry point. They're accessible, easy to source locally, andstraightforward to work with on-site.
Forsmall, short-term setups: a nursery trial, a seasonalseedling area, a first-time experiment with protected growing, treated timbercan be a practical starting point.
Thetrade-off is longevity. Wood exposed to moisture and soil contact deterioratesover time, even with treatment, and termites remain a real threat in many partsof Kenya.
Atimber-framed shade house will need more frequent inspection and maintenance,and its lifespan is considerably shorter than that of steel.
Ifyou're building something you intend to farm from seriously for years,galvanized steel is the investment that makes sense as far as shade housestructures in Kenya.
RoofDesign: Flat, Tunnel, or Multi-Span?
Theshape of your shade house structure matters more than most people realize. Itaffects drainage, airflow, structural strength, and how efficiently you useyour land. Let’s look at some of the shade house construction options you mayconsider.
Flatroof shade houses.These are the simplest and most affordable designs. The roof sits level, thenet is stretched horizontally across the top, and the structure is held up by agrid of vertical poles.
Theywork, but they come with a limitation: a flat surface doesn't shed rainwaterefficiently. In Kenya's heavy rains, water pools on the net, adds weight to theframe, and stresses the structure. This kind of shade house structure requiresmore support poles in the middle of the span to manage the load, which can alsoreduce workable space inside.
Tunnelor arched roof designs.These ones solve the drainage problem neatly. The curved profile shedsrainwater to the sides naturally, meaning less standing water, less structuralstress, and a cleaner growing environment beneath.
Thearched shape also gives better structural rigidity against wind, since thecurve distributes load more efficiently than a flat span. For most seriousshade house farming applications, the tunnel or pitched roof design is thebetter long-term choice.
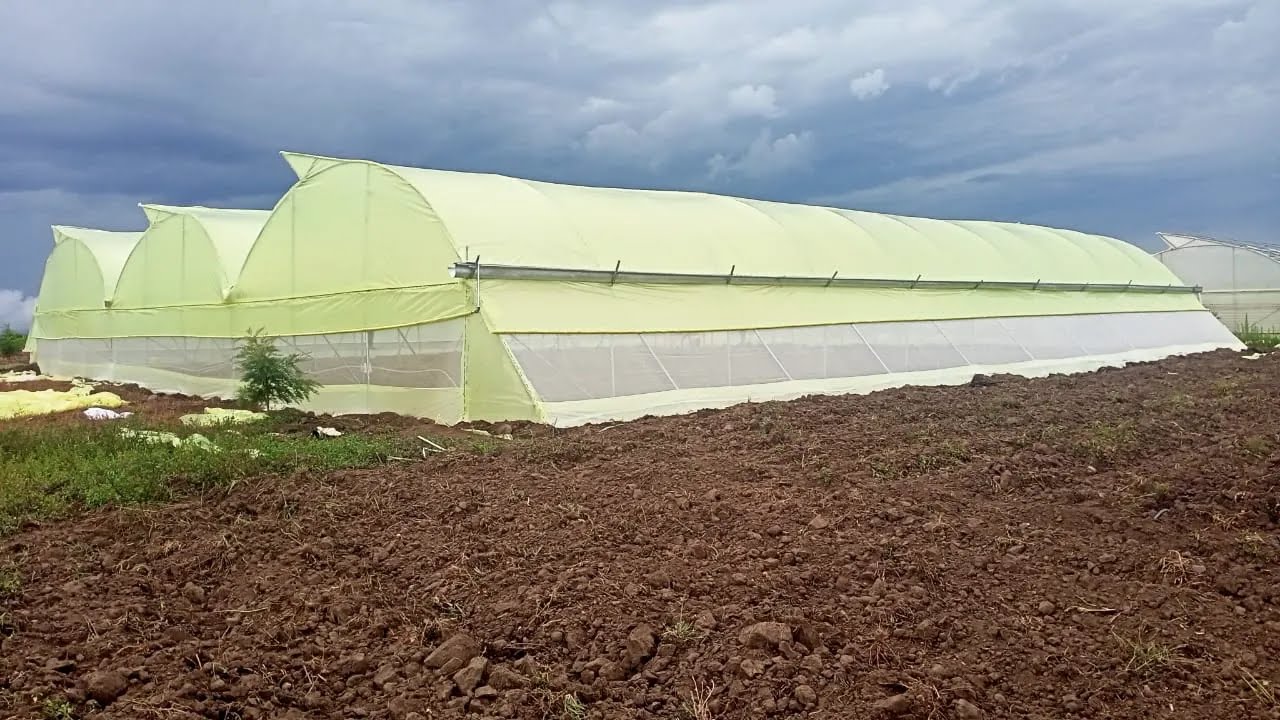
Multi-spanshade house structures.These ones link multiple tunnel or gable-roof sections side by side into one large continuous structure.
Ratherthan building separate individual units across a large farm, multi-span designsshare side walls, reduce the total material needed per square meter, and createa more uniform internal environment.
Forcommercial-scale operations, this approach is both more economical and morepractical to manage.
WhatGoes into the Frame Connections?
Ashade house structure is only as strong as its weakest joint. Frames assembledwith quality tapping screws and properly fitted connectors hold tension andresist movement under wind.
Framesthat are loosely assembled or rely on improvised fixings will loosen over time,causing the net to sag, the poles to shift, and the structure to gradually loseits integrity.
Anchorpoints at the base of each upright are equally important. Poles that are simplypushed into soft soil will shift when wind applies lateral pressure to the net.Proper installation involves either concrete footings for the vertical posts ora buried anchor system that locks each pole firmly in place, preventingmovement in any direction.
HowFrame and Net Work Together
Theframe and shade net are a system. They have to be sized and tensioned to worktogether. A net that's too loosely attached to the shade house framework willflap and degrade faster. On the other hand, if the net is over-tensioned, itwill create stress on the frame joints.
Theright installation pulls the net taut enough to prevent movement withoutdistorting the structure.
Themethod of fixing the net to the frame also affects durability. Cable ties andlocking clips that are UV-rated will hold up across seasons without becomingbrittle. Low-quality fixings that crack under UV exposure will cause the net tocome loose at the edges.
OriginalReliable Shade Houses in Nairobi, Kenya at Irrihub Ke, +254 112 148 880
Ifyou are looking to buy reliable, high-quality shade houses in Kenya, Irrihubhas nice offers you may consider. We sell shade housesand other growingsolutionsas independent units or as complete solutions (kits). The complete shade house solutionsinclude:
· Fullgalvanized steel shade house structure
· UV-treatedshade net
· Entryporch
· Completedrip irrigation system
· Qualitywater tank (size varies by tier)
· Professionalinstallation by IrriHub trained technicians
· Farmertraining on shade house management and irrigation operation
· After-salessupport from the IrriHub team
· 2-yearwarranty on structure and materials
Matchingthe Structure to Your Purpose
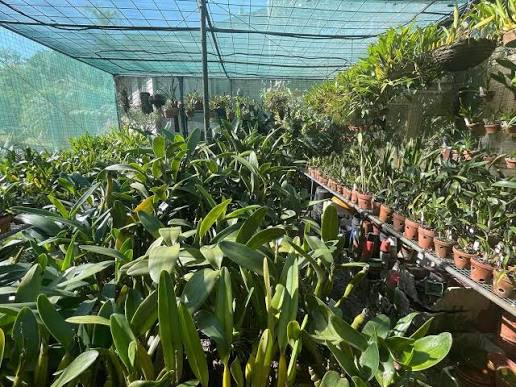
Notevery shade house structure needs to be the same. A nursery producing seedlingsfor sale has different requirements from a commercial vegetable farm, which hasdifferent requirements from a floriculture operation or a black soldier flyunit.
Thebest way to go is to match the size of the shade house structure, the shadedensity of the net, the roof design, and the frame material to what you'reactually growing and how long you intend to grow it.
Gettingthat match right from the start, rather than retrofitting or repairing astructure that was never quite right for the job, is what separates a shadehouse that paysfor itself from one that becomes a recurring cost.